About the Cooper
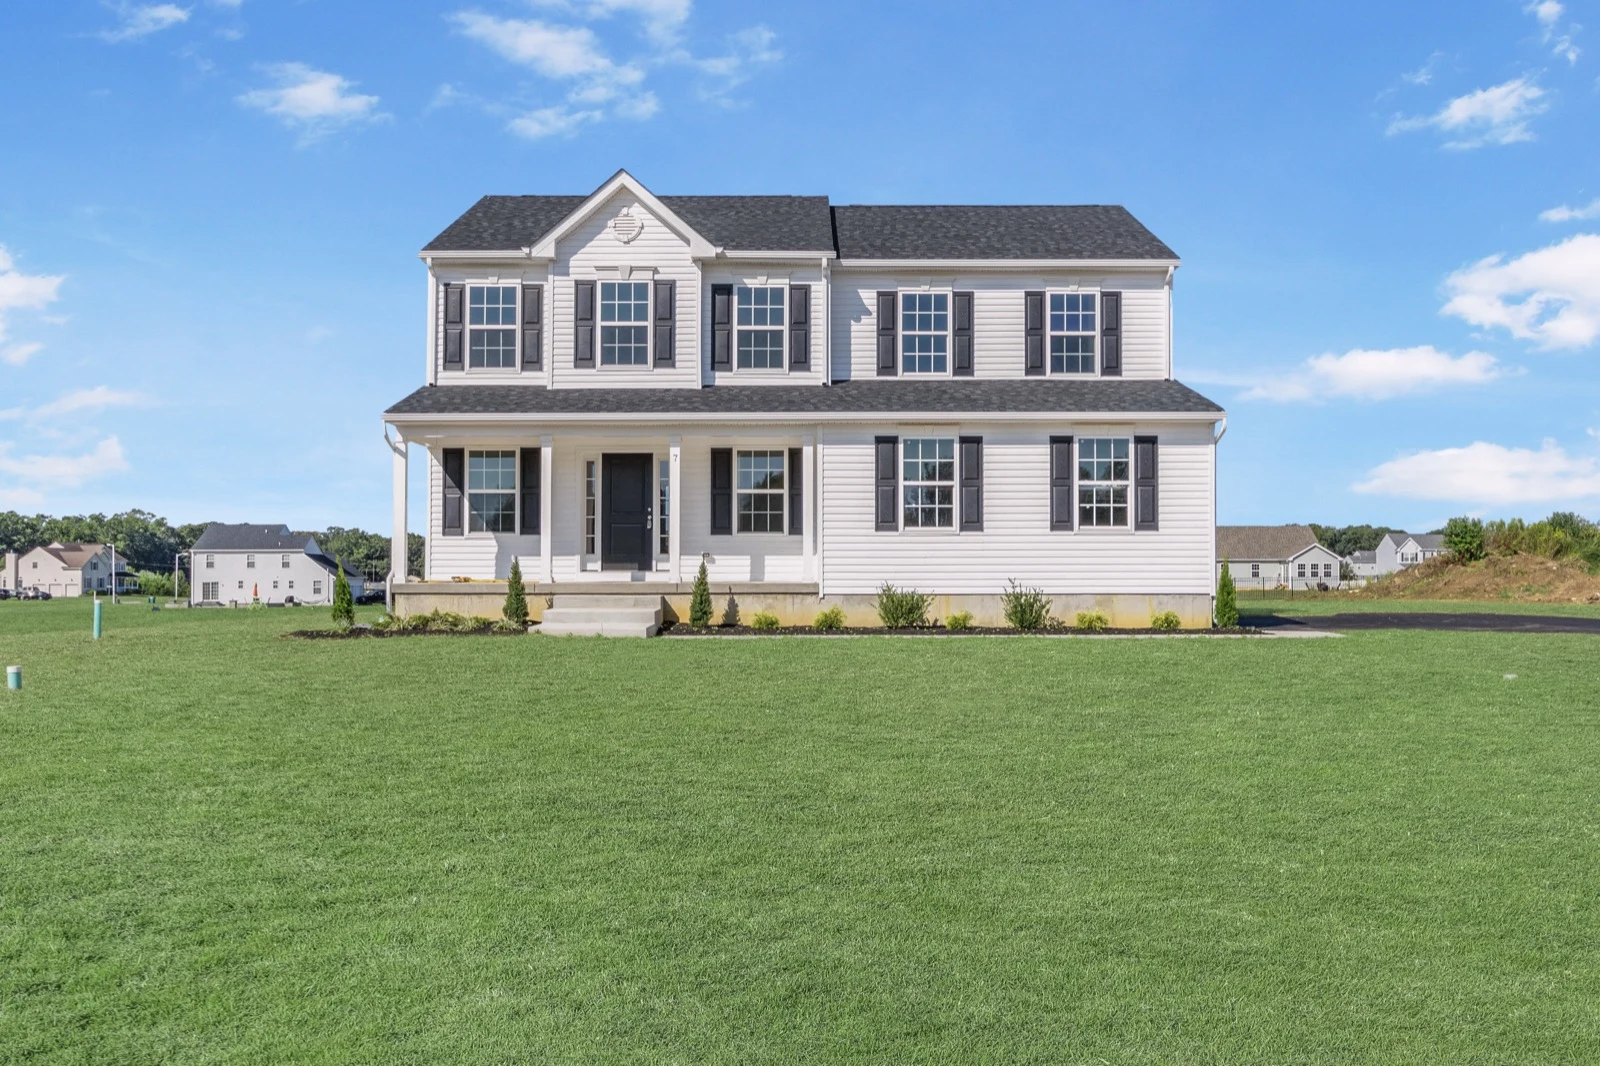
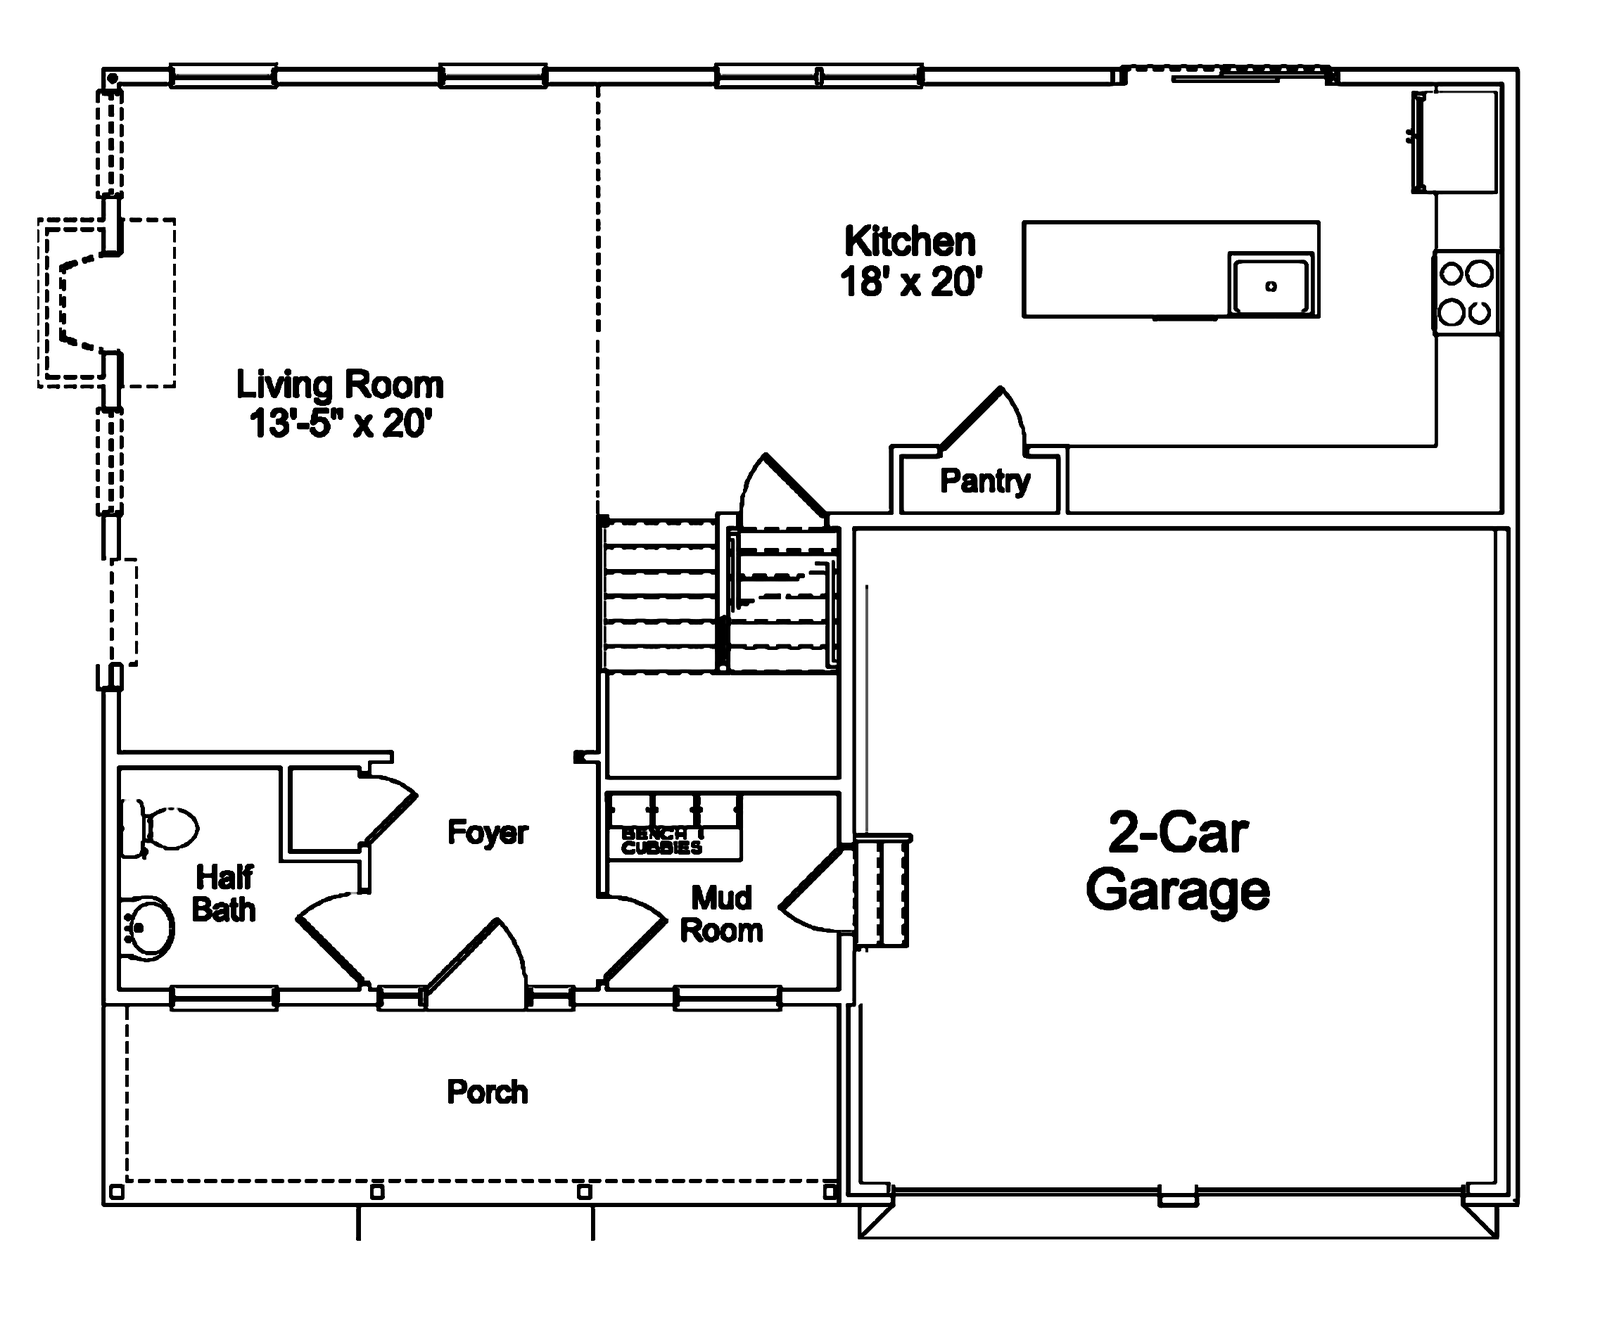
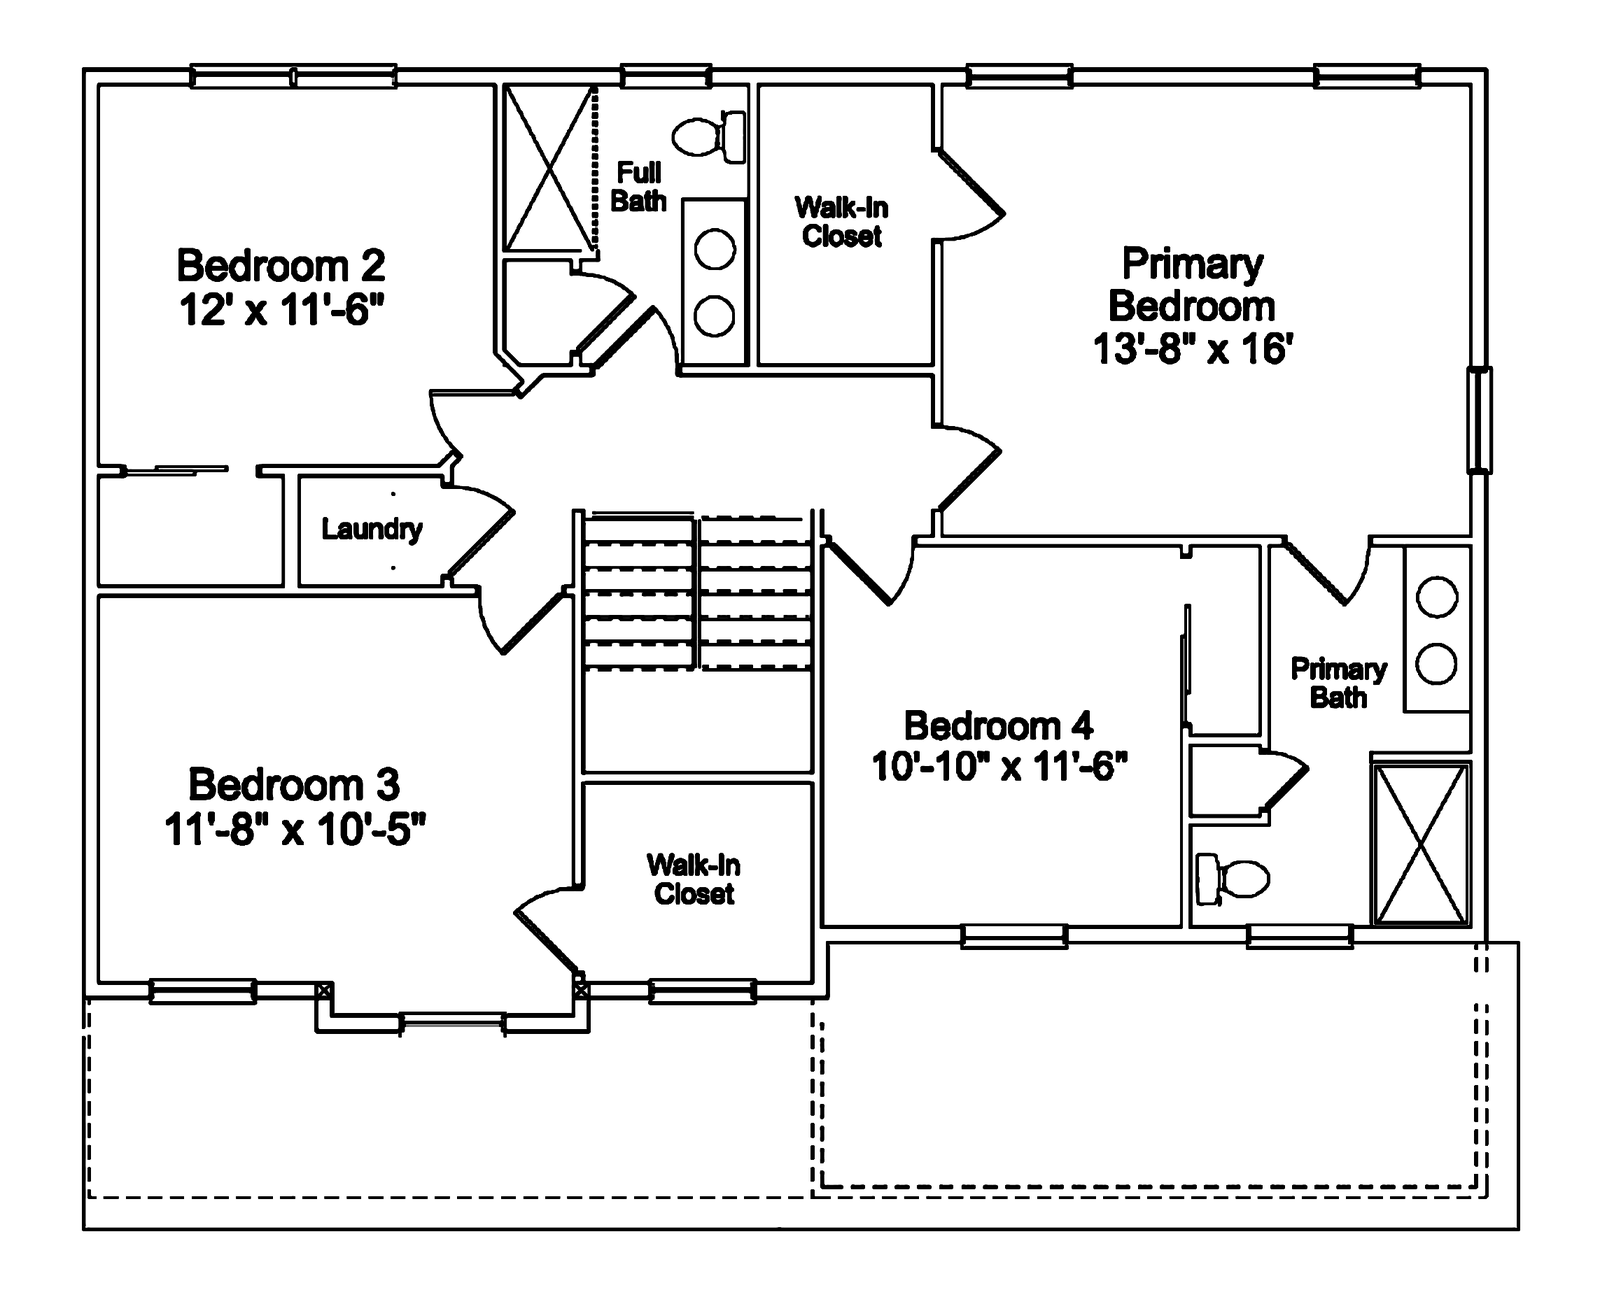
The Cooper is a 4-bedroom, 2.5-bath colonial offering approximately 2,060 square feet with a 2-car garage and second-floor laundry.
Available Configurations
The Cooper, Two-Car Garage
The Cooper is a 4-bedroom, 2.5-bath new construction colonial available across South Jersey, featuring an open first floor with kitchen island, covered porch, and full unfinished basement. This side-entry 2-car garage model offers approximately 2,060 sq ft of living space.
Cooper Exteriors
Exterior elevations vary by homesite and by garage configuration.
Floor Plan
Room layout and dimensions. Final configuration varies by homesite and selected options.
Where It Can Work
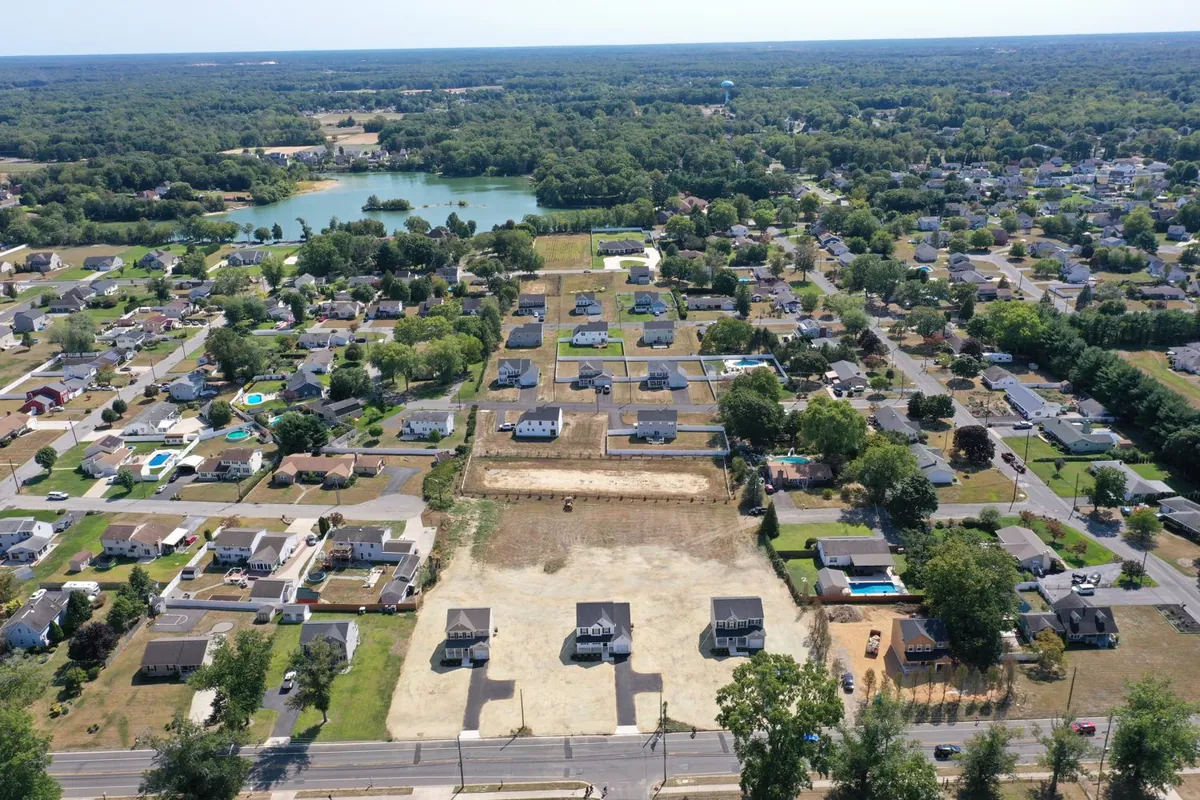
Final fit depends on the lot size, setbacks, utilities and garage placement.
Town pages: Deptford Township · Elk Township · Glassboro · Logan Township · Vineland · Galloway Township
County pages: Cumberland County · Gloucester County · Salem County · Atlantic County · Camden County
Common Questions
How big is the Cooper?
The Cooper offers approximately 2,060 sq ft of living space with 4 bedrooms and 2.5 baths, plus a full unfinished basement that is not counted in that figure. It is a two-story colonial.
Is the basement finished?
No. The Cooper comes with a full unfinished basement across the home's footprint. At just over 2,000 square feet upstairs, the basement adds substantial usable space later without carrying it in the purchase price now.
Can I choose finishes and options?
Yes, within the plan. What remains selectable depends on how far construction has progressed when you go under contract. The Cooper's second-floor laundry placement is part of the plan rather than an option, so if you want it downstairs, look at the Hailey instead.
Can the Cooper be built on my lot?
Usually, on a reasonably sized lot. At roughly 2,060 square feet with a two-car garage, the Cooper needs more width and depth than the Chelsea or the one-car Isabella. It fits comfortably on the larger parcels in the rural townships. Send us an address and we will check.
What does the Cooper cost?
Pricing depends on the homesite and the options selected and shifts with material costs. Because the Cooper and Hailey share a plan and elevation, their pricing tends to track closely; the laundry location is the practical difference, not the price. Ask us for current numbers.
Interested in the Cooper?
Tell us the town or homesite you have in mind.